
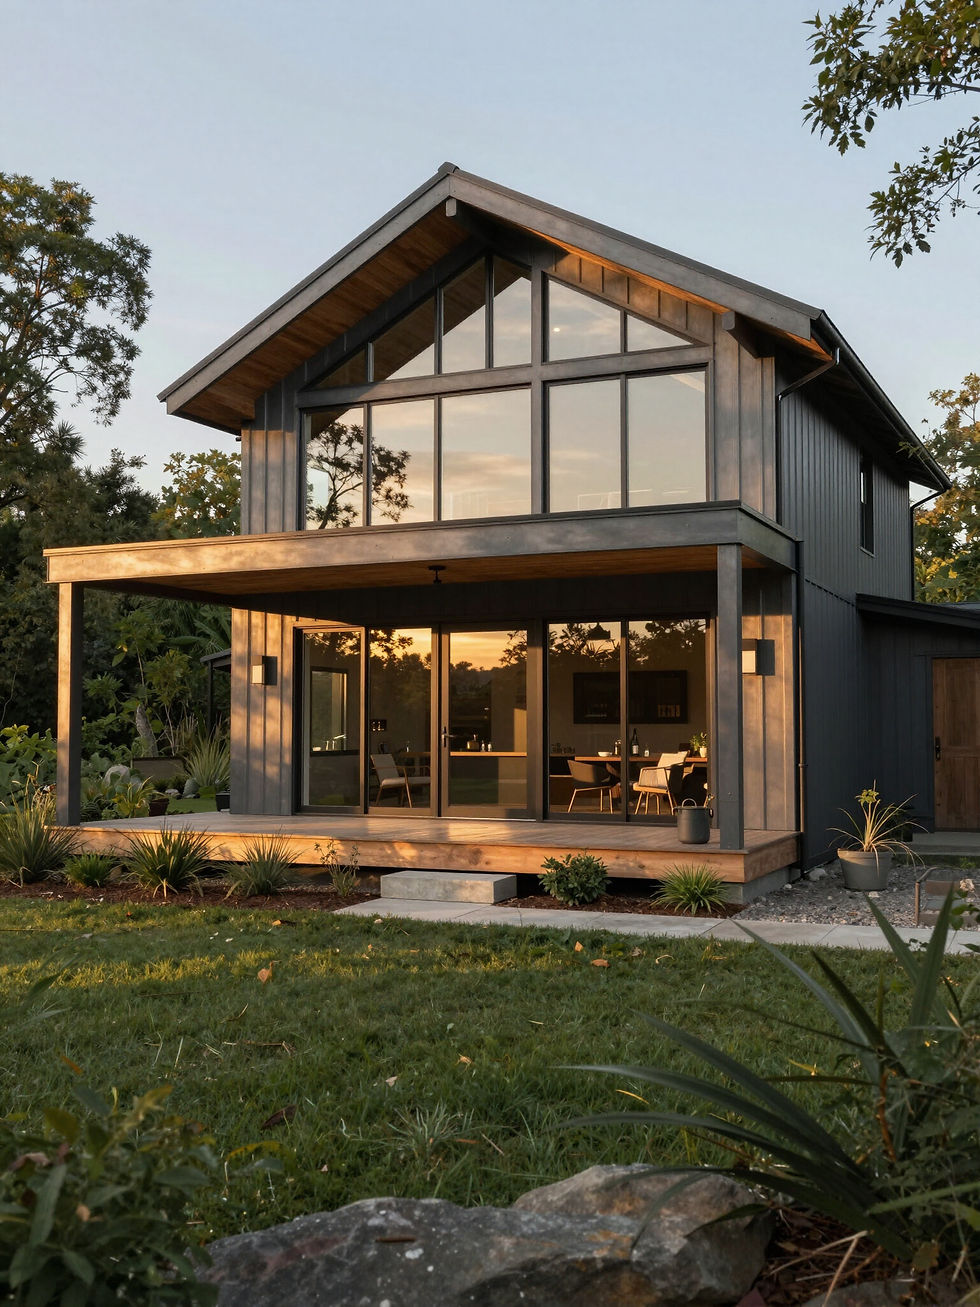
DESIGNED FOR THE WAY YOU LIVE
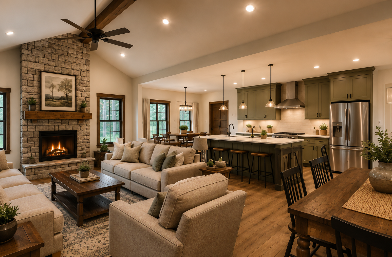
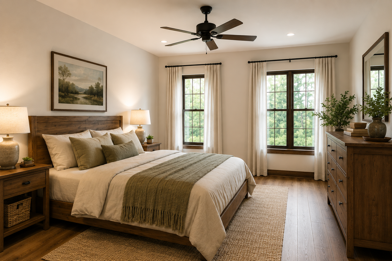
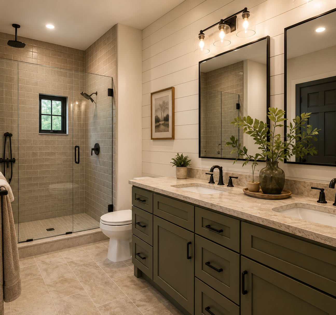
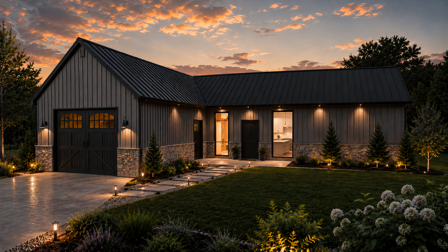
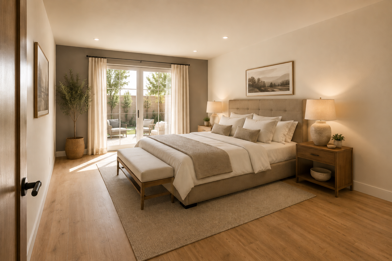
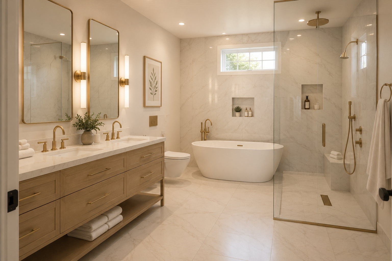
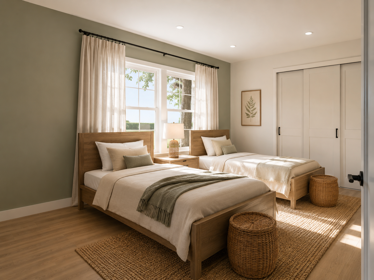
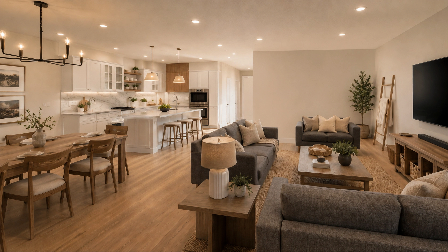
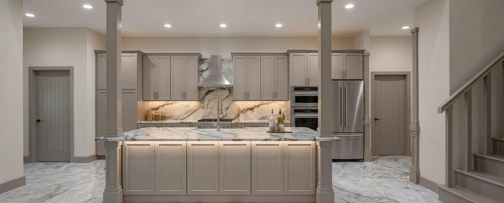
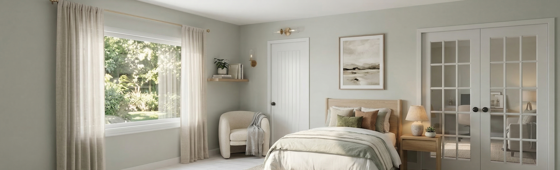
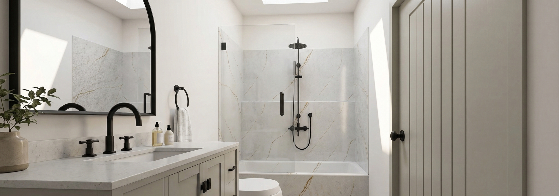
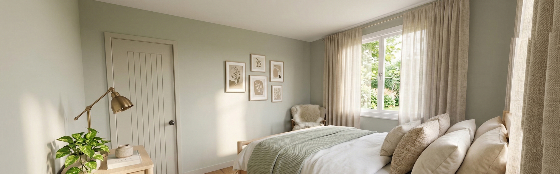
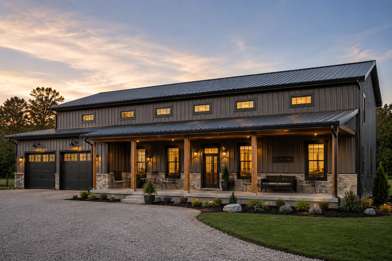
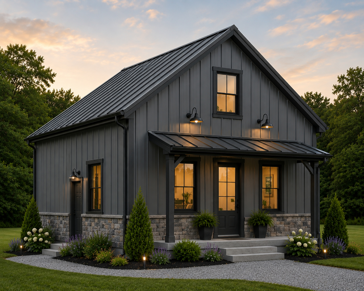
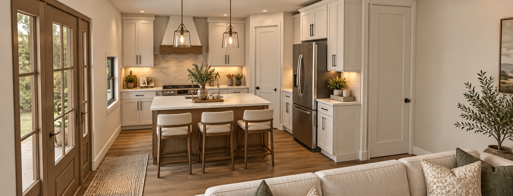
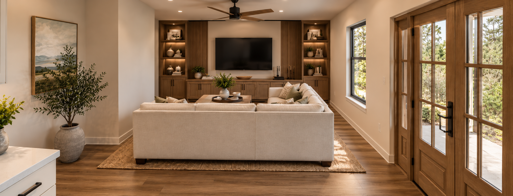
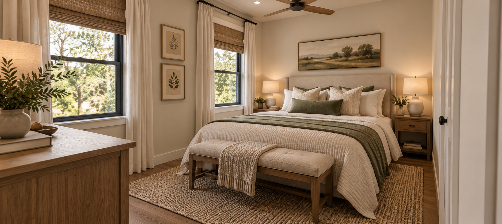
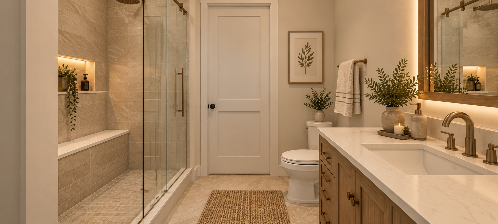
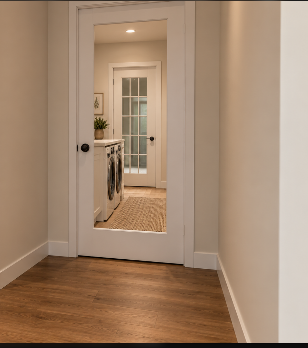
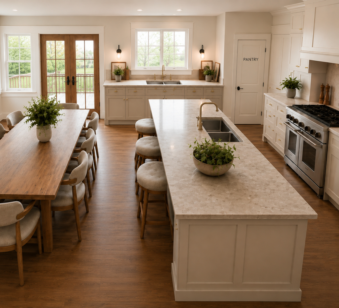
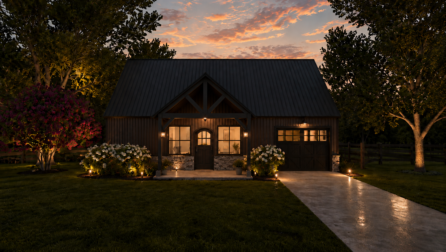
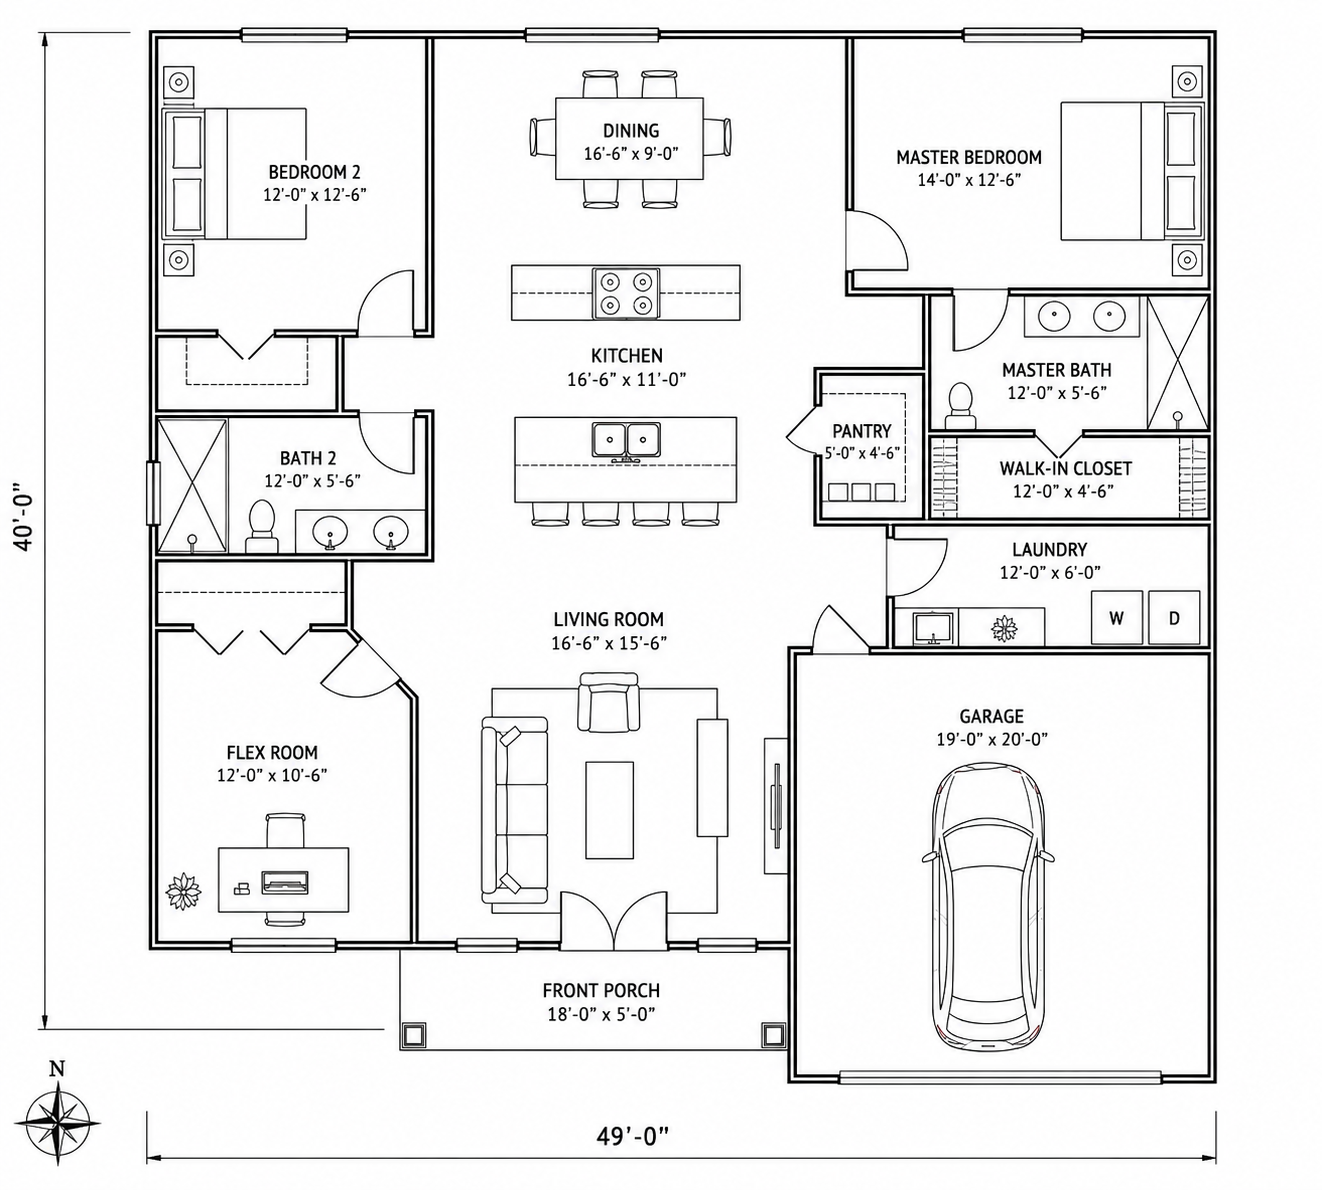
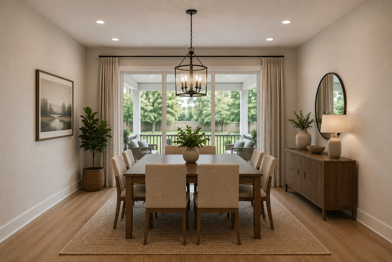
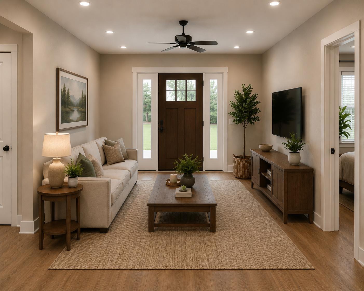
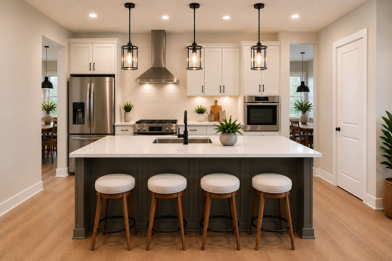
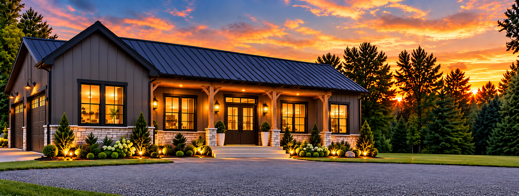
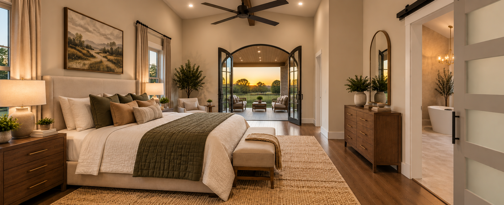
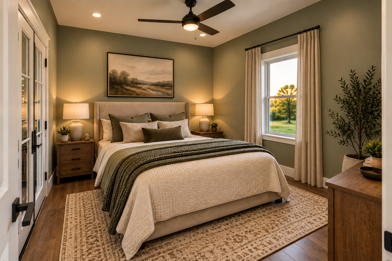
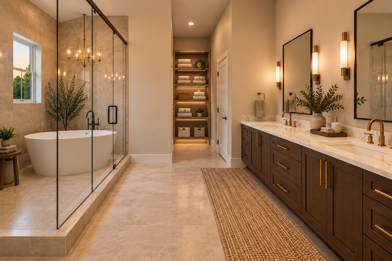
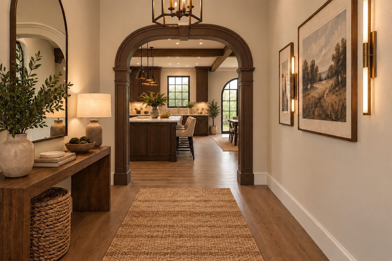
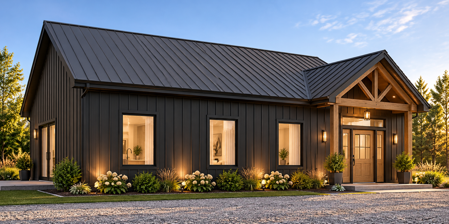
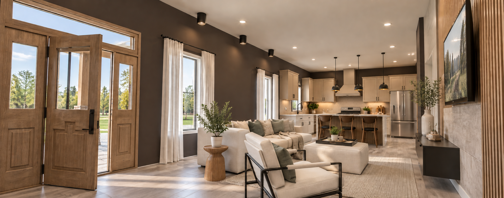
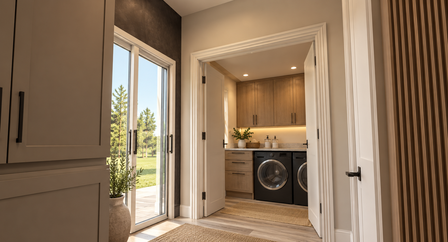
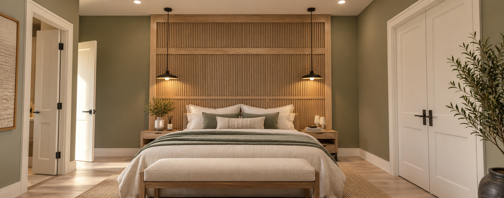
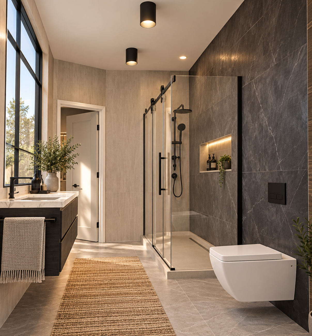
Experience the freedom of open spaces, modern aesthetics, and personalized design. Our barndominium models blend contemporary architecture with the proven durability of steel construction, creating homes that are as beautiful as they are built to last.
Popular BARNDOMINIUM MODELS
3
2.5
2,941
The Texan
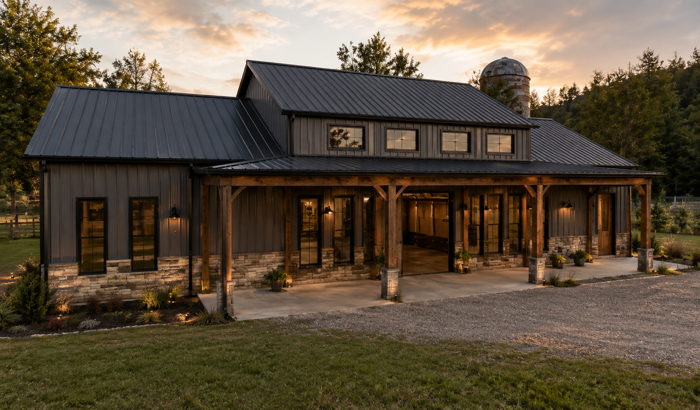
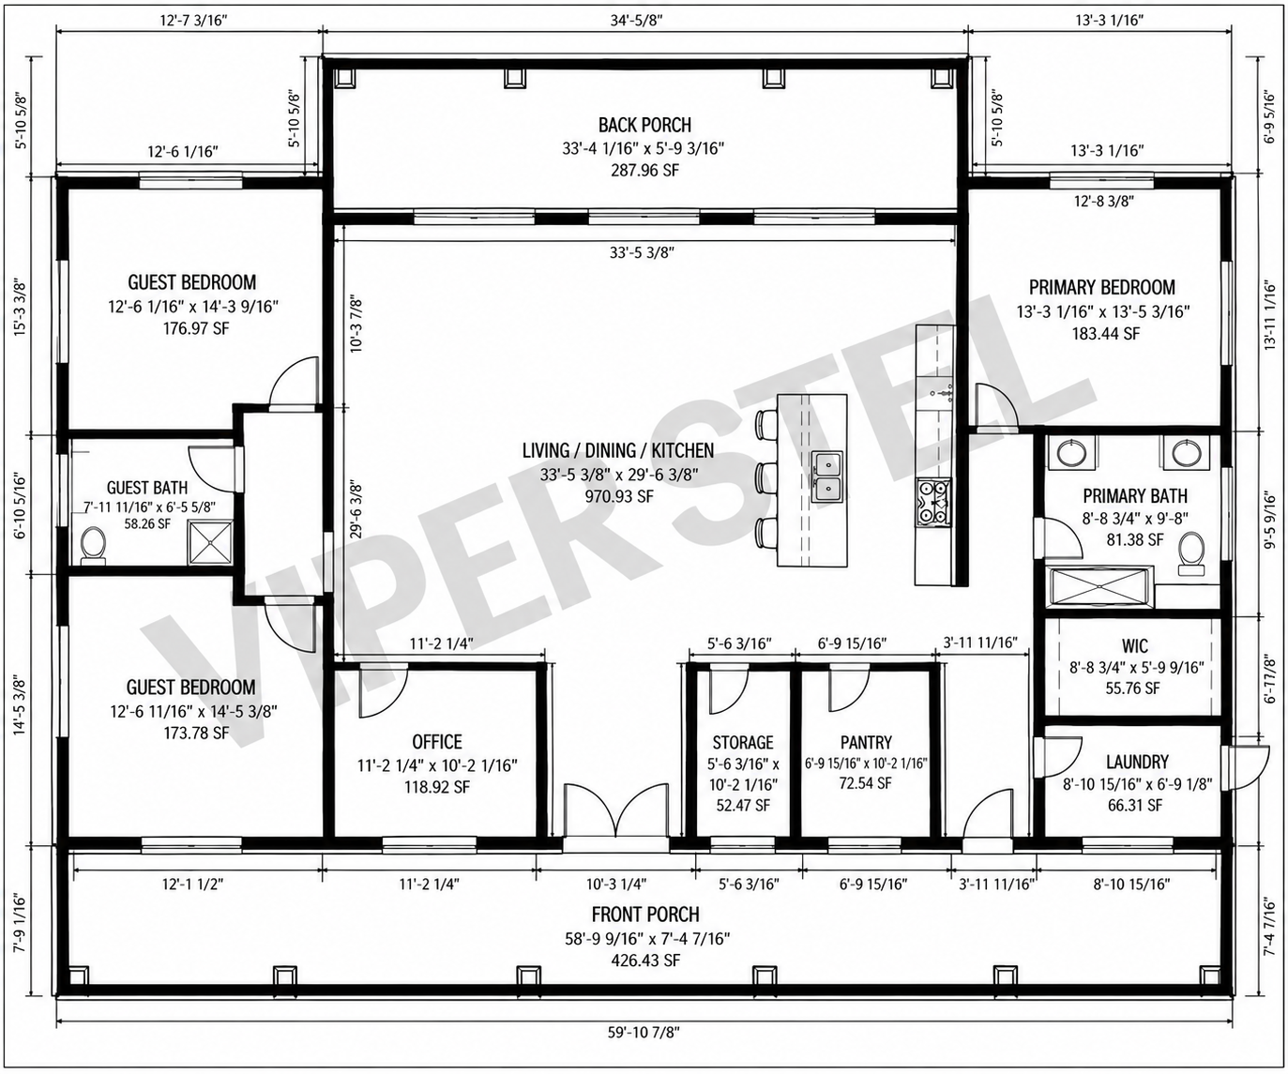
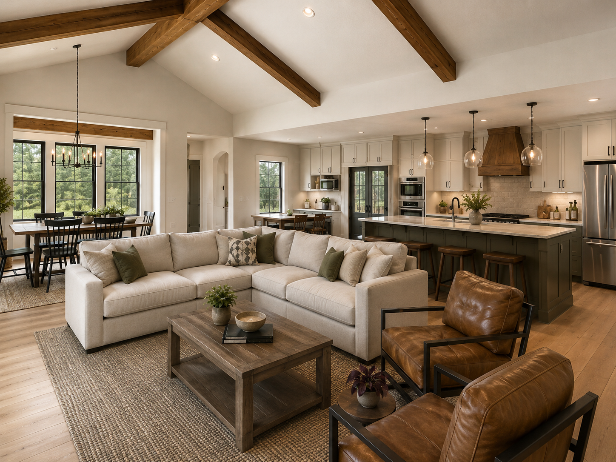
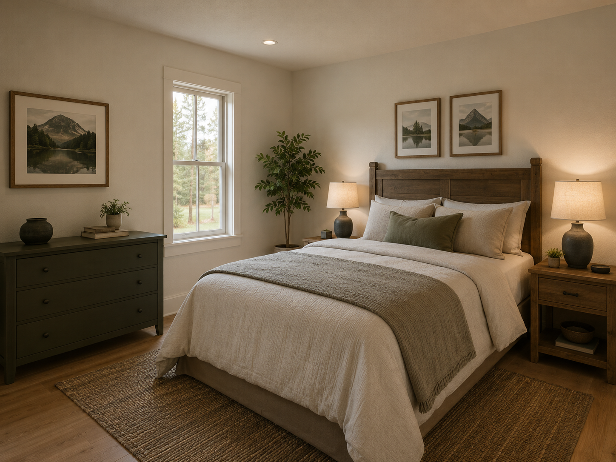
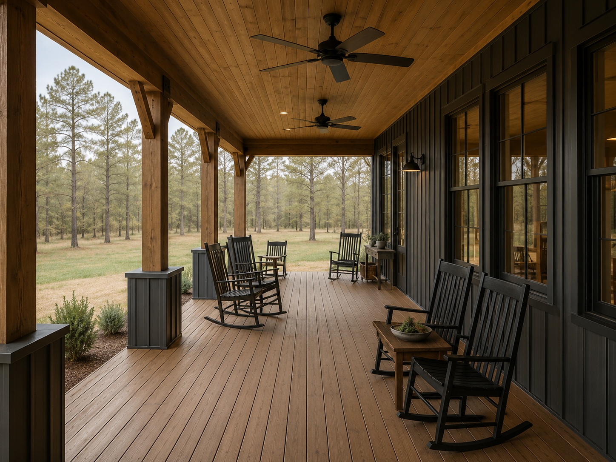
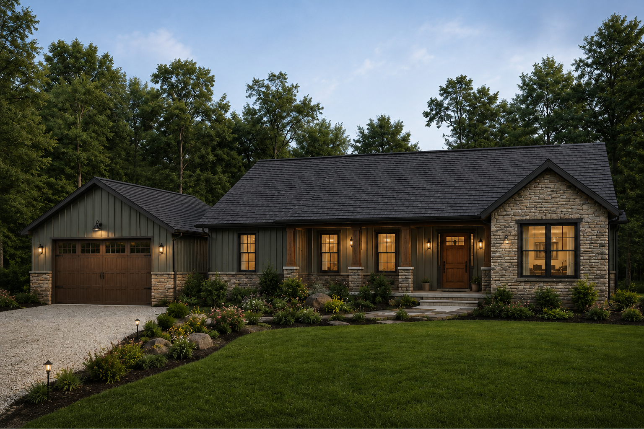
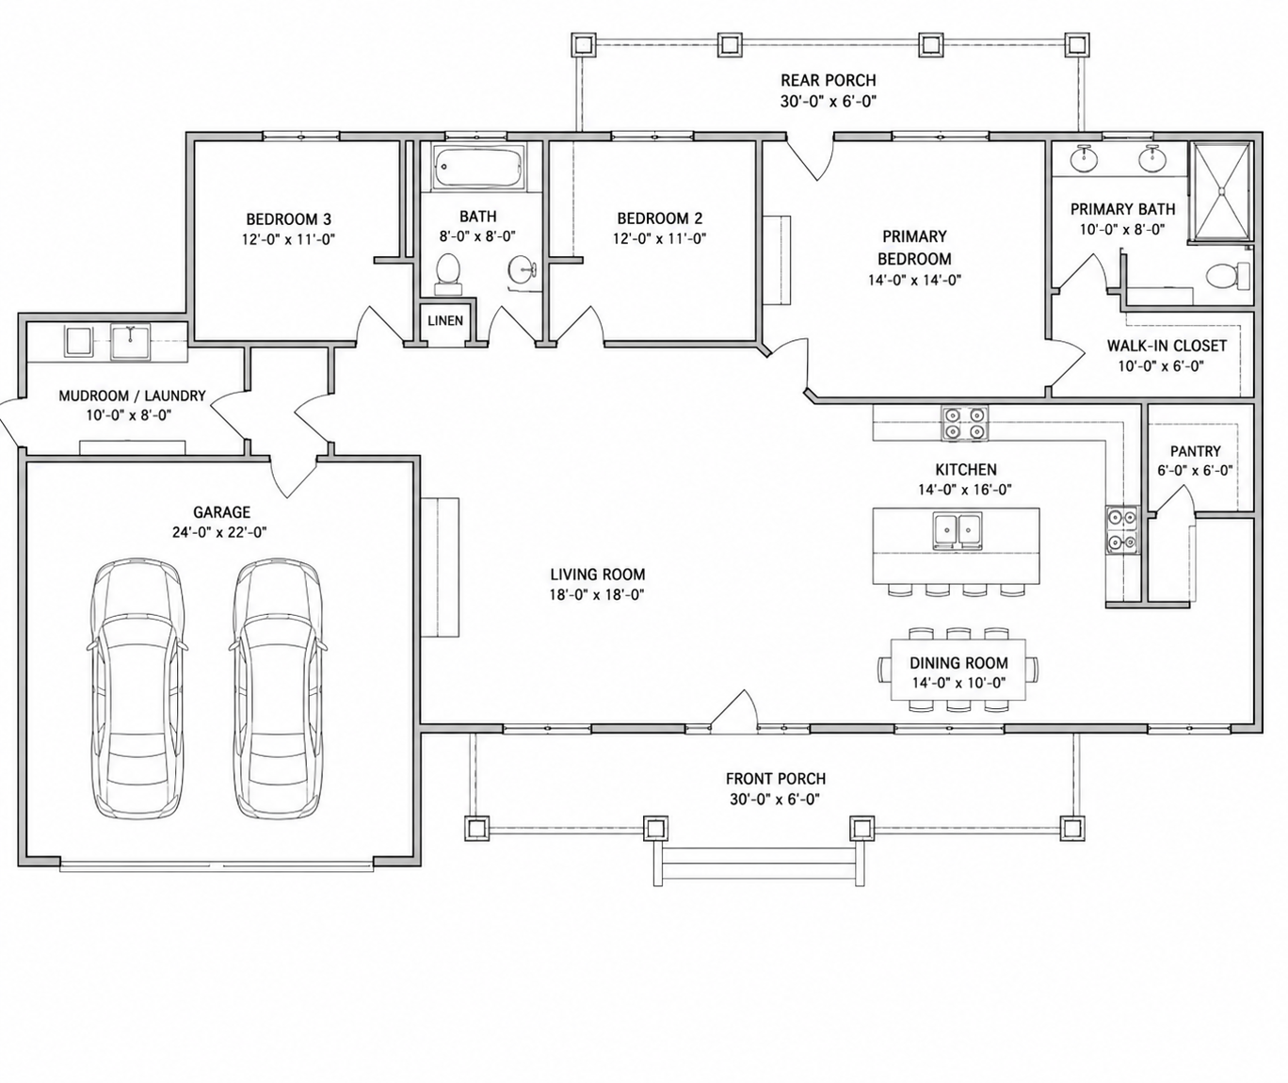
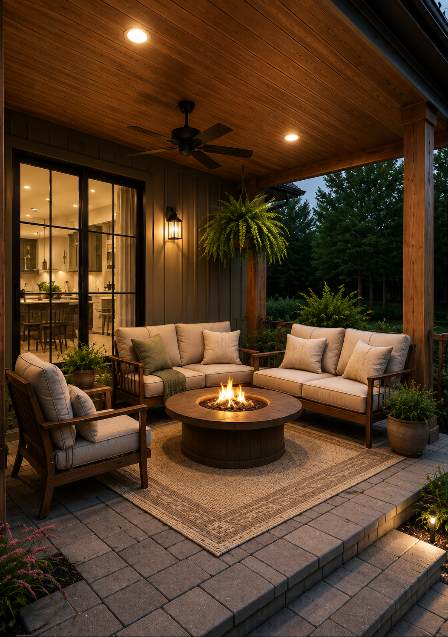
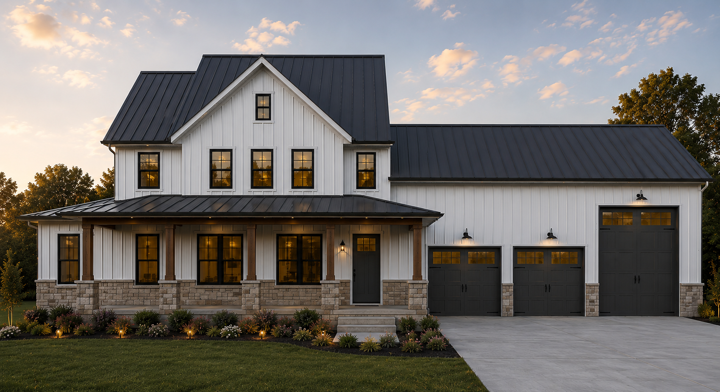
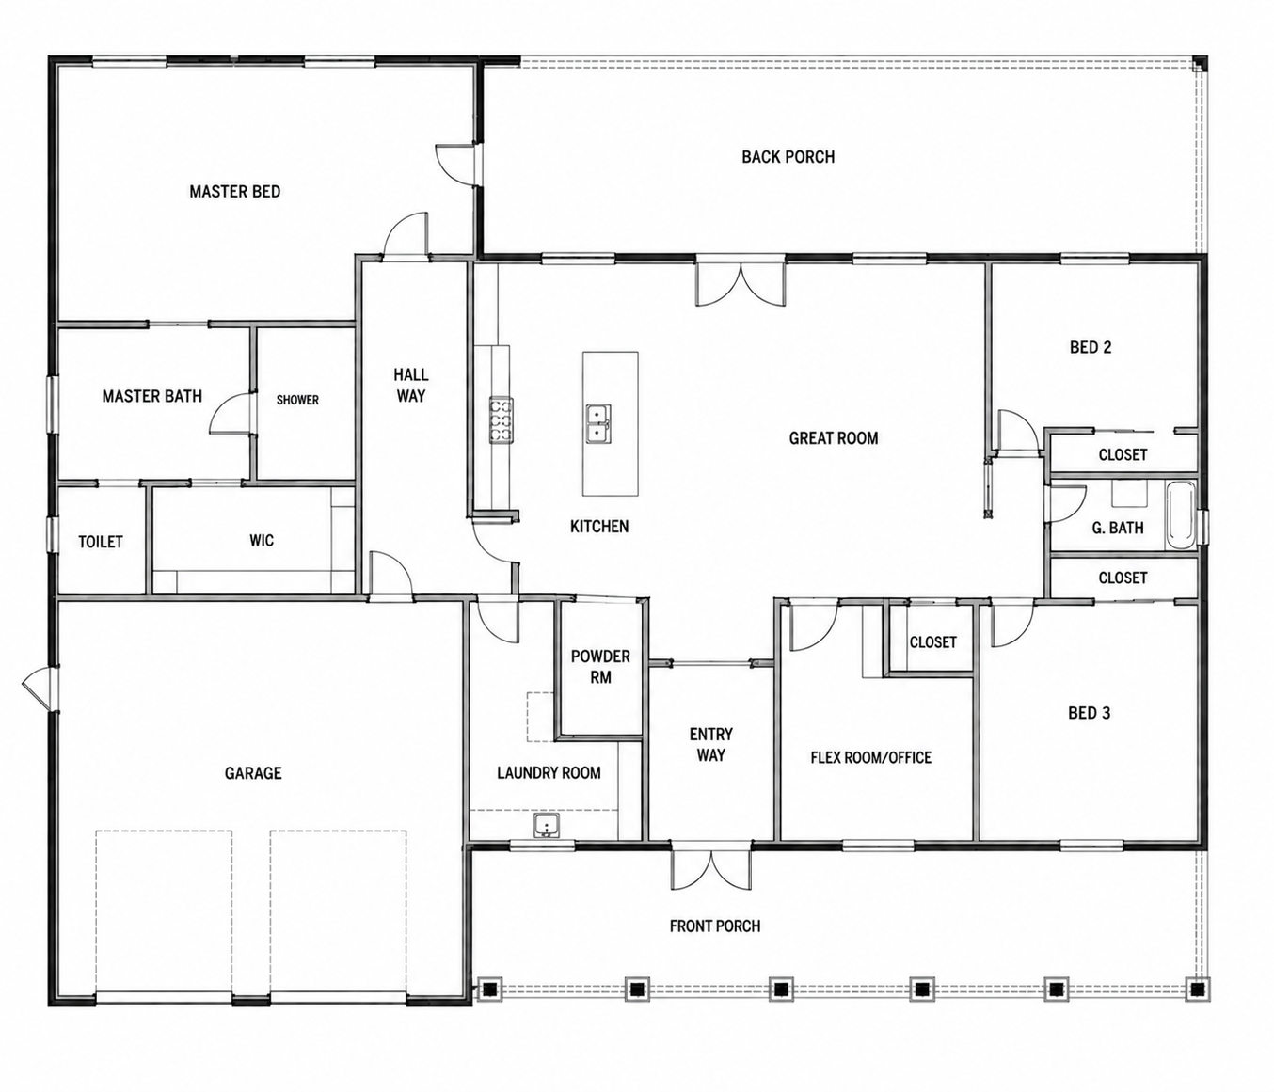
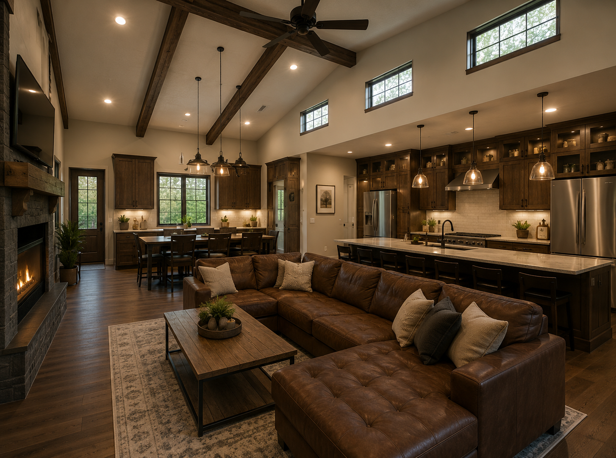
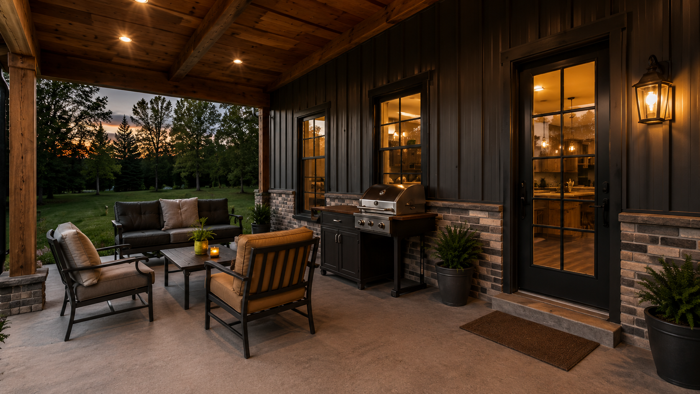
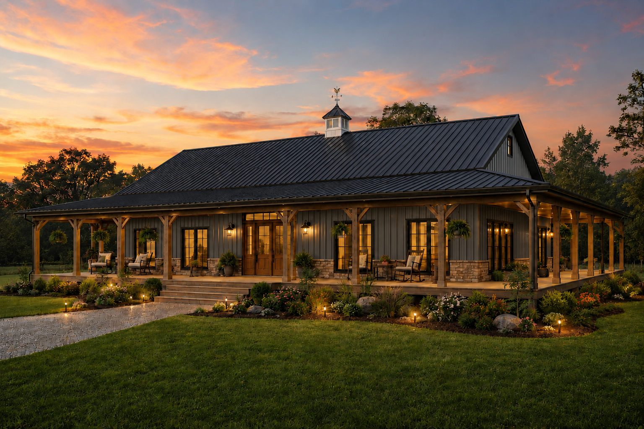
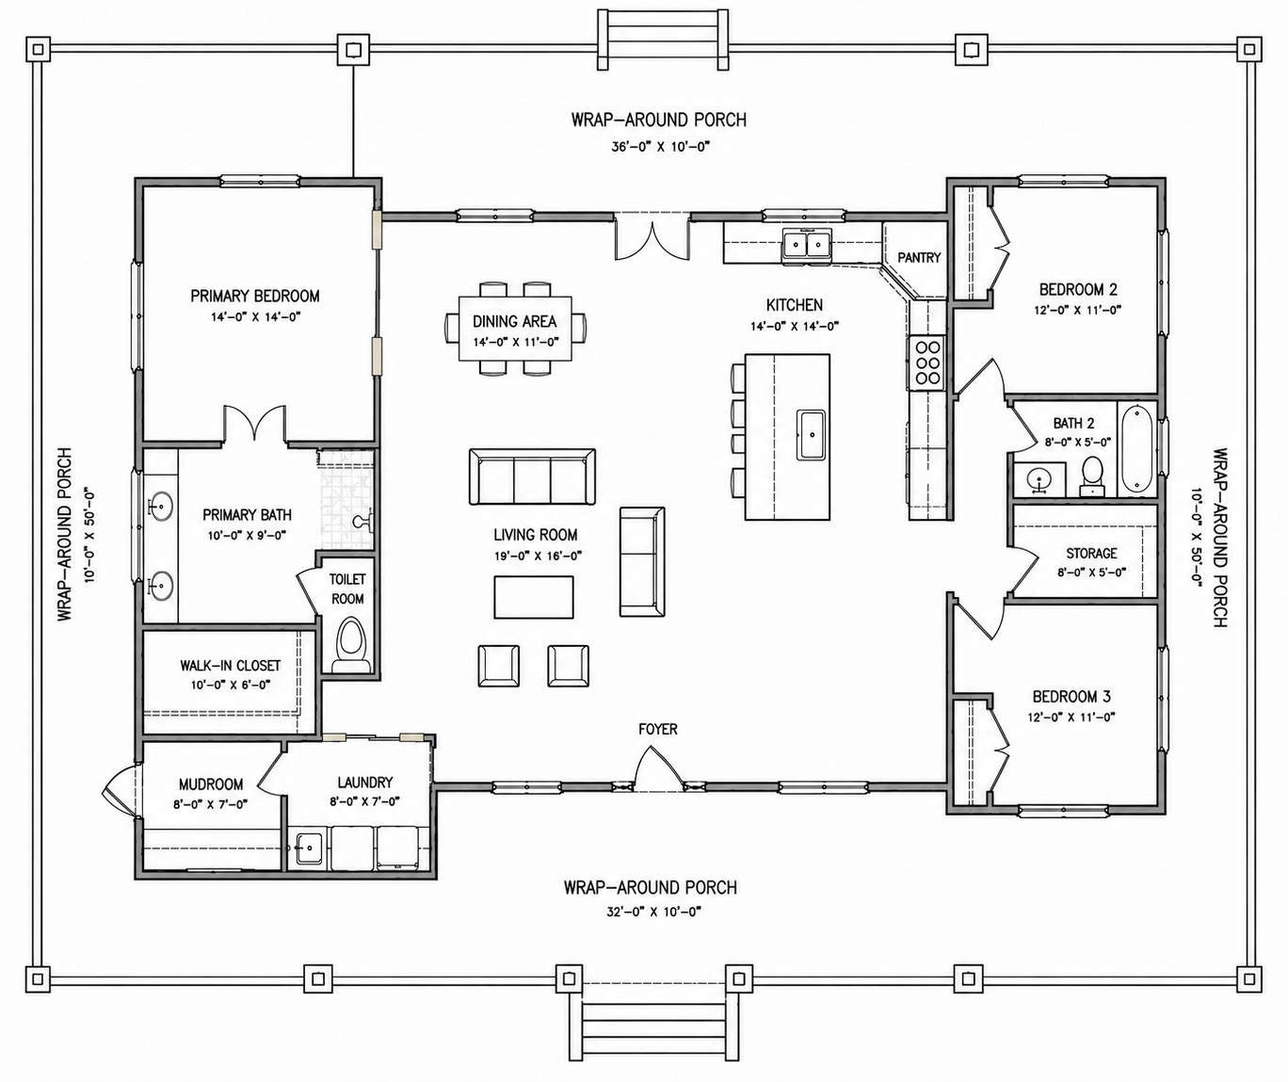
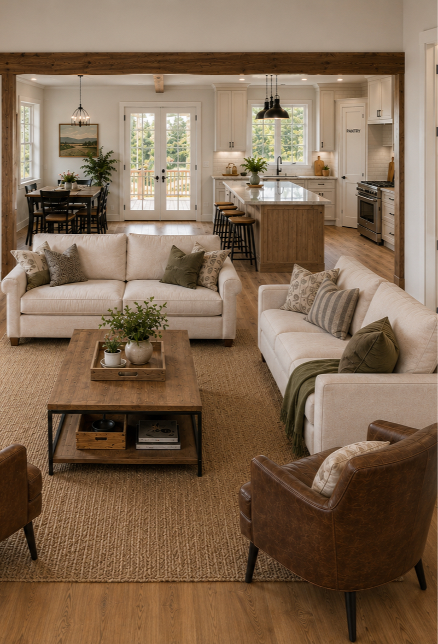
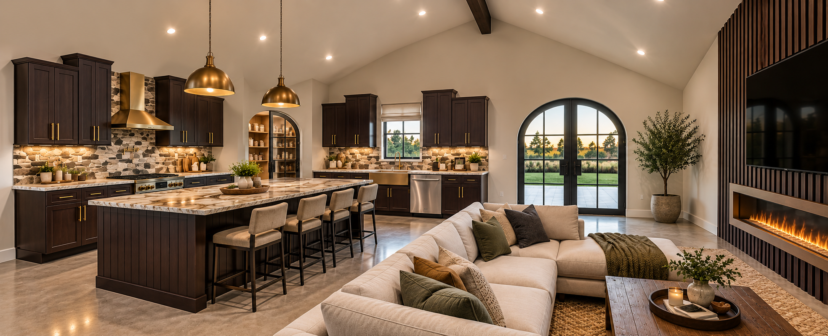
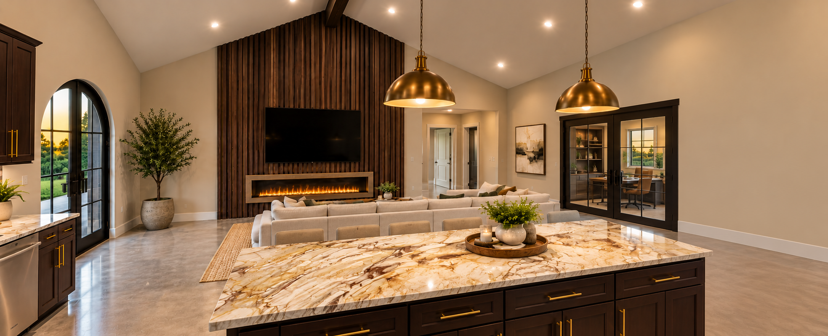
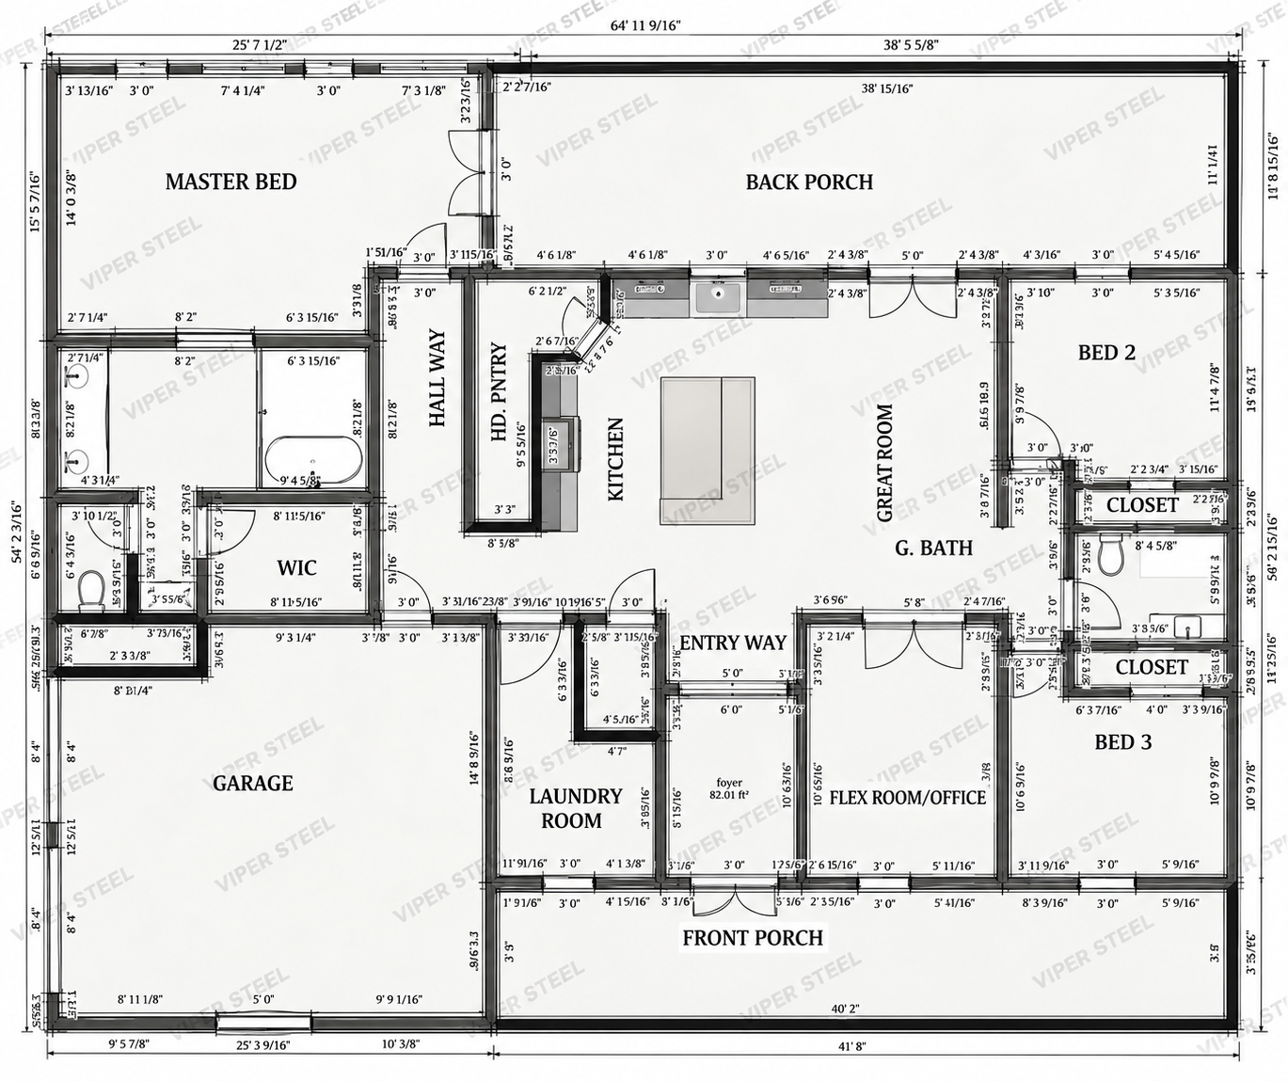
The Texan represents the pinnacle of Viper Steel craftsmanship, offering an expansive 2,941 sq. ft. floor plan that feels both grand and welcoming. This 3-bed, 2.5-bath sanctuary features a seamless open-concept living area designed for modern families who value connection and style. Step outside to your private wrap-around porch to enjoy true country tranquility and the rugged, low-maintenance lifestyle only a premium steel home can provide.


The Patriot
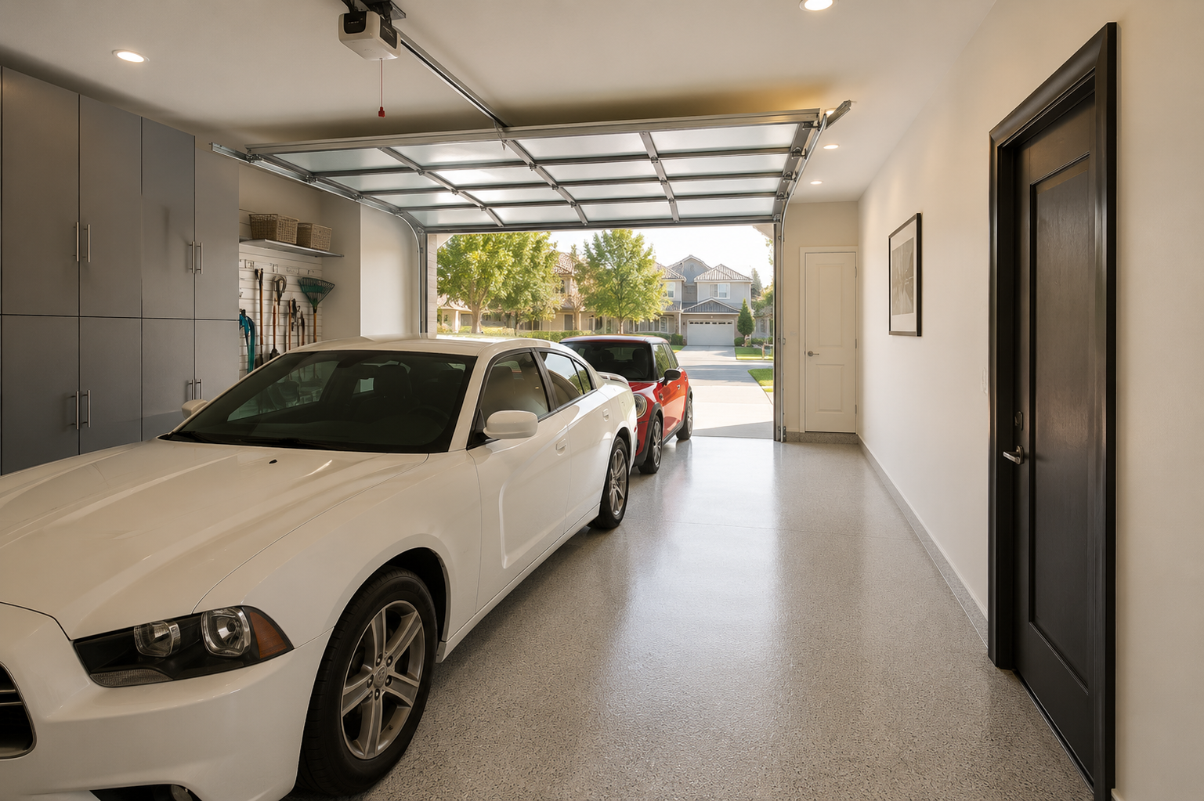
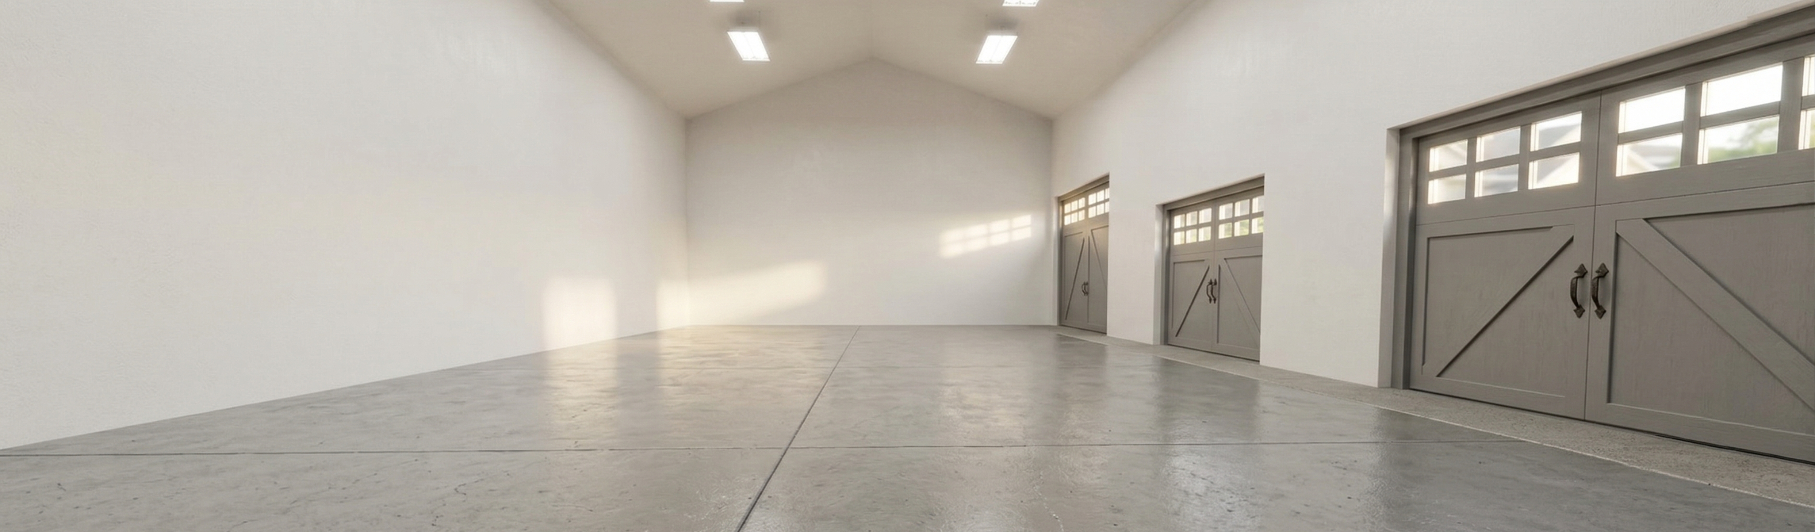
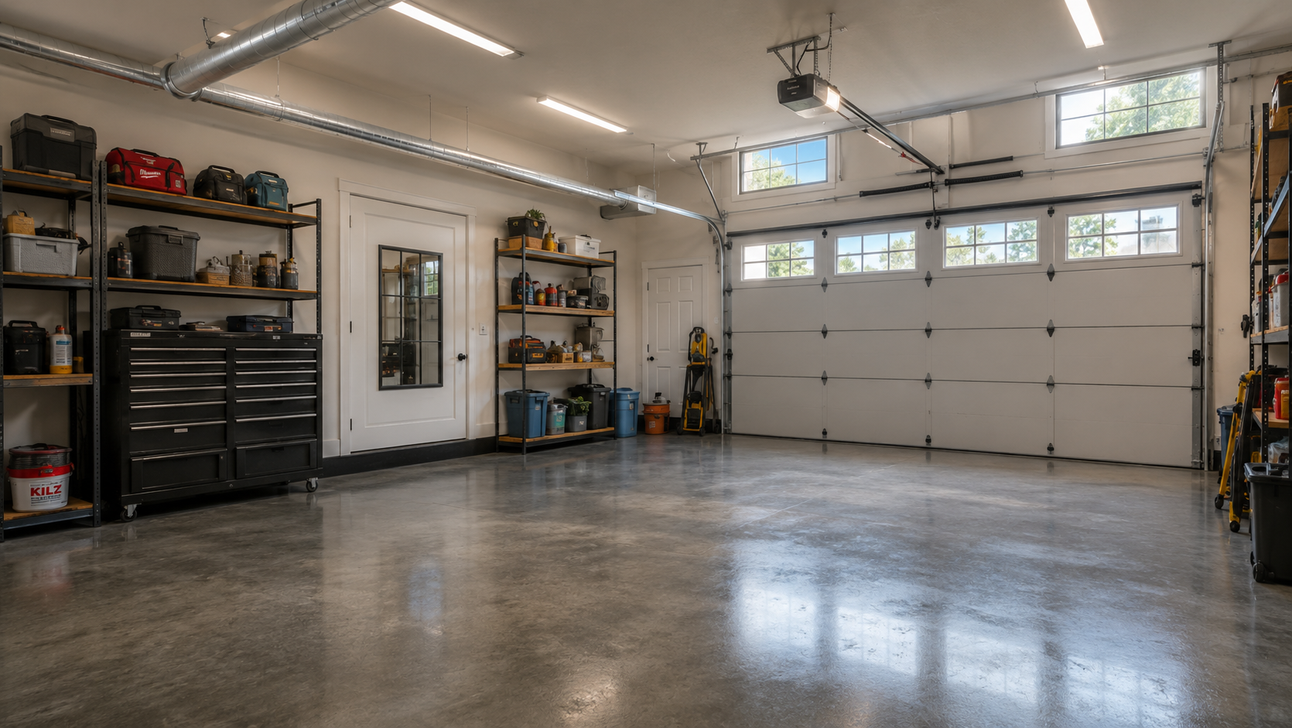
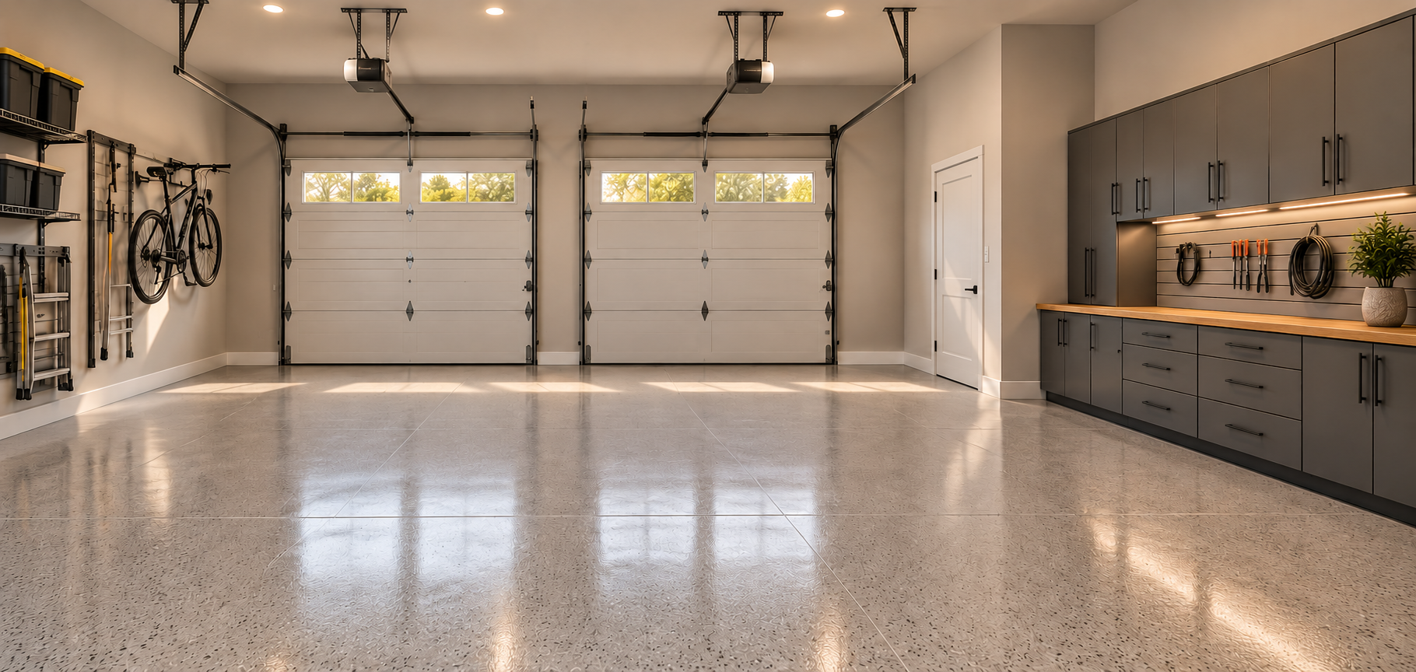
The Patriot is expertly engineered for efficiency, providing a smart 2,340 sq. ft. layout that maximizes every inch of space for your daily needs. This model prioritizes everyday livability by integrating a generous attached shop with a refined, comfortable living area tailored for modern life. Experience the ultimate in residential comfort combined with expansive storage solutions, ensuring all your hobbies and home life coexist seamlessly. It is the perfect choice for those who value practical luxury and high-performance steel construction.


3
2
2
2,340
The Commander
Experience the perfect blend of luxury and lifestyle with The Commander, a sprawling 2,595 sq. ft. barndominium designed specifically for families who prioritize both comfort and practicality. This budget-friendly model offers a generous layout that maximizes living space without compromising on expansive storage options. Built with high-performance steel construction, it provides a functional and reliable home that fits your everyday needs while remaining easy to maintain and affordable.


2
2
2
2,595
The Lone Star
The Lone Star is a premier ranch-style barndominium featuring a massive 5,240 sq. ft. footprint designed for wide-open living and grand entertaining. This expansive layout offers unmatched versatility and storage, allowing for flexible space use that adapts perfectly to any large family’s lifestyle. Experience superior comfort and a seamless indoor-outdoor flow that makes this home as functional as it is breathtaking.


4.5
3.5
8
5240
The Maverick
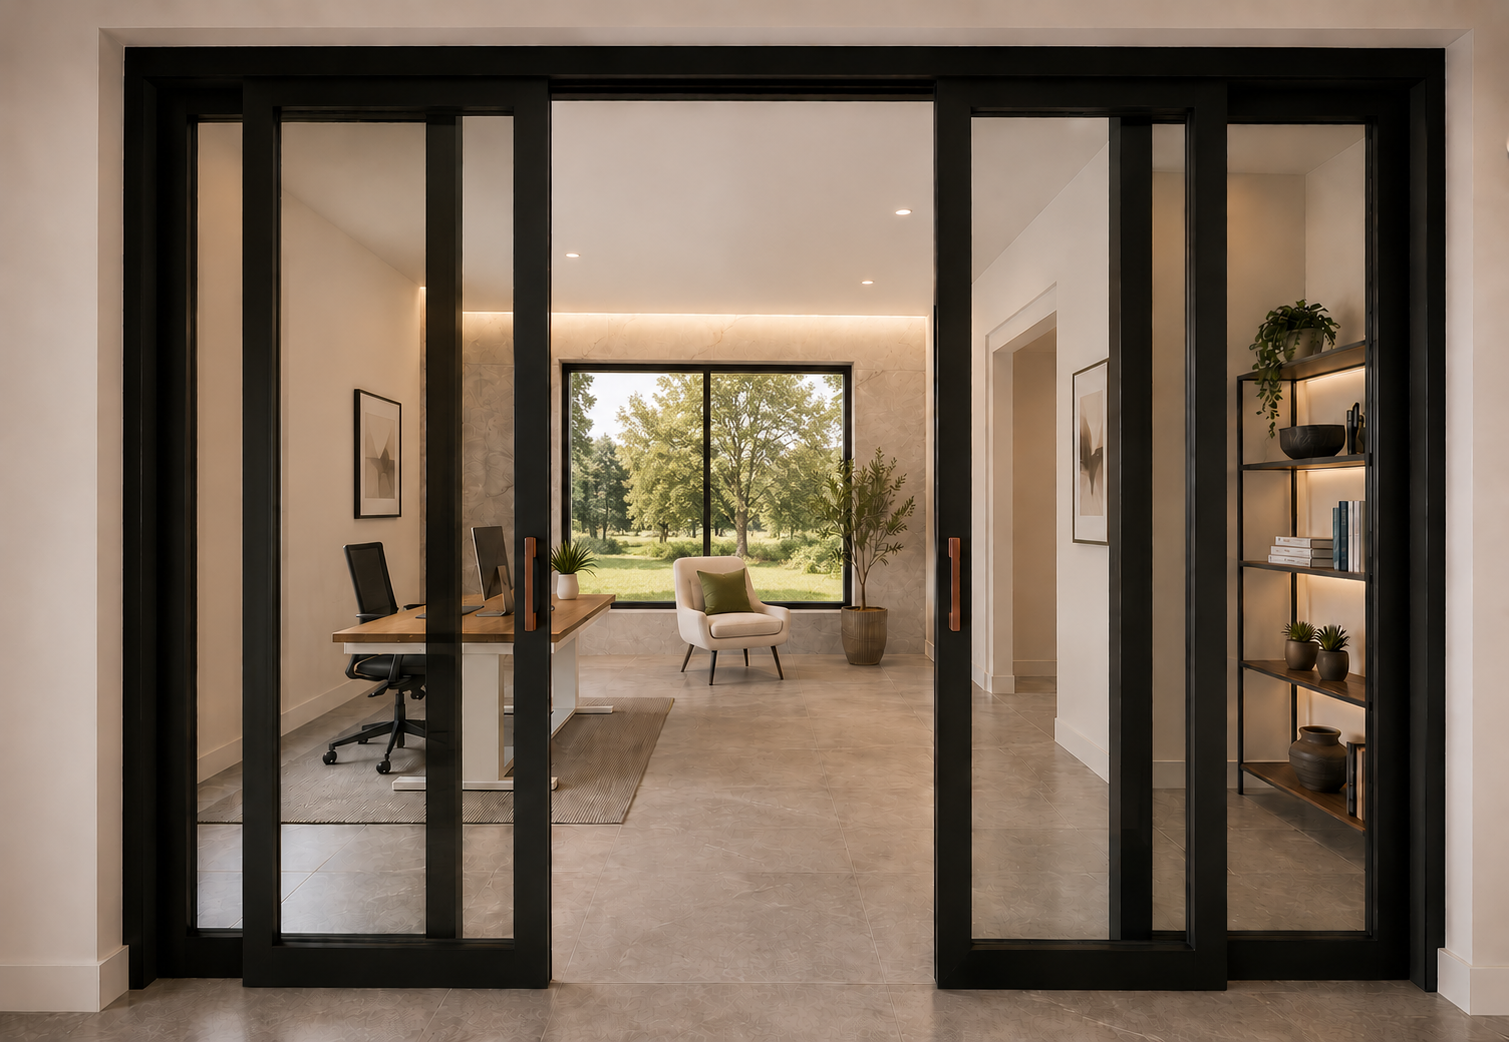
The Maverick is a 3.5 bed, 2.5 bath, 3,300 sq. ft. barndominium featuring a reinforced steel frame and open-concept layout. With plenty of flexible space for family life, guests, or a home office, it’s designed for modern living with long-lasting, low-maintenance performance.


3.5
2.5
2.5
3,300
The Vanguard
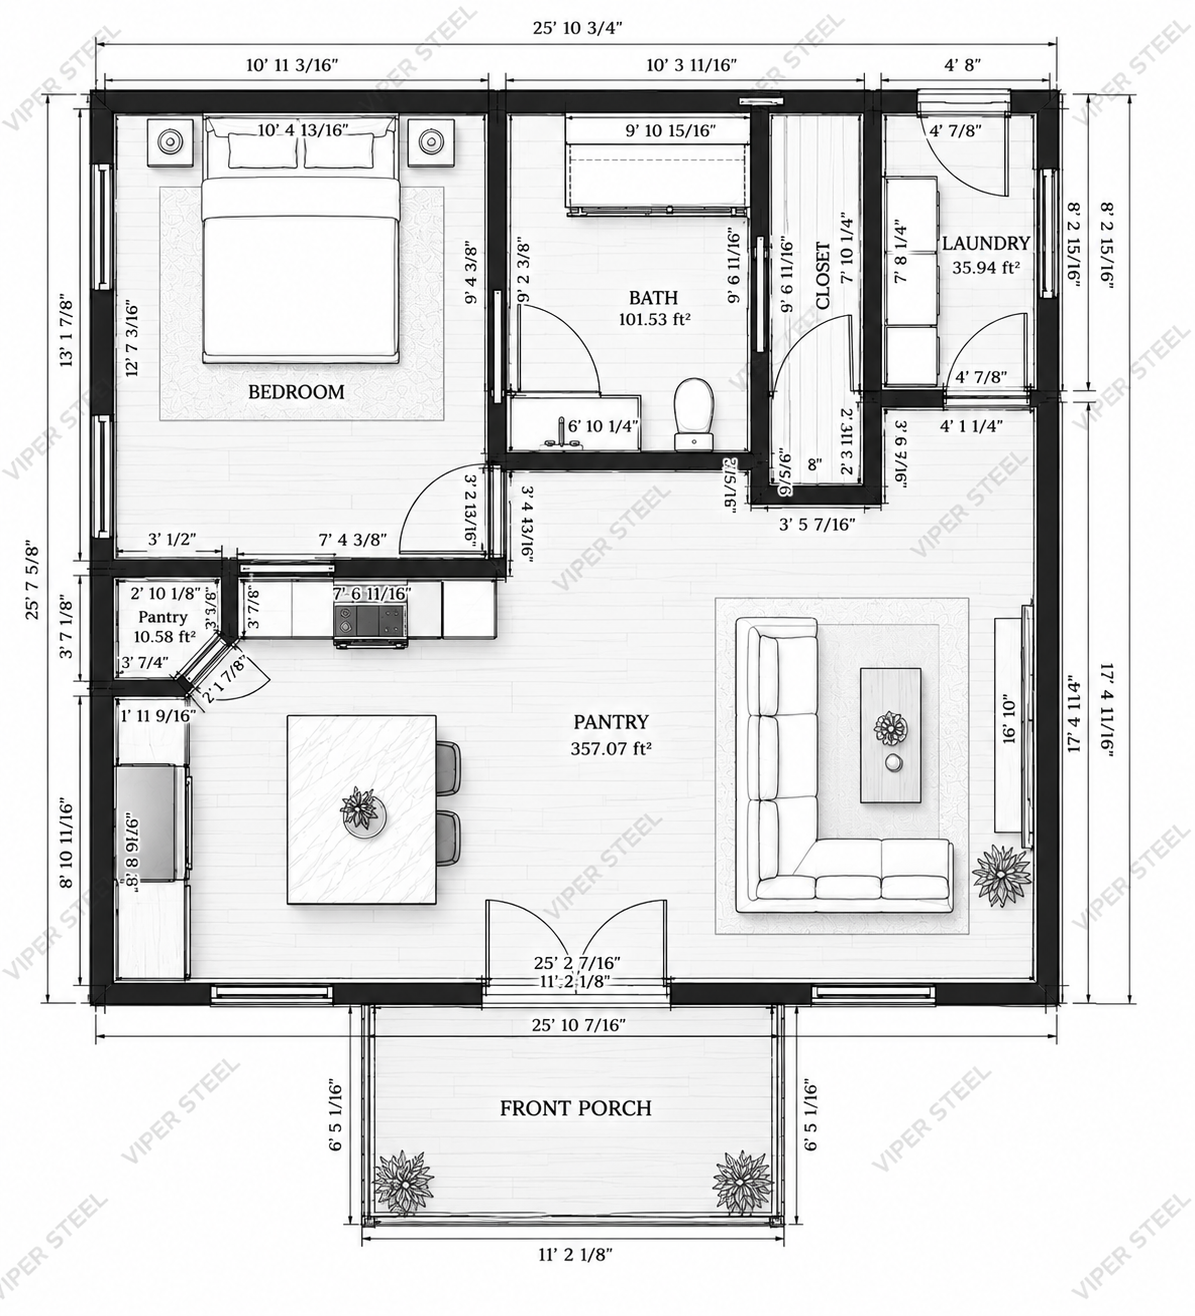
The Vanguard is a cozy 1 bed, 1 bath, 500 sq. ft. barndominium with a smart kitchenette, designed for easy Airbnb hosting, guest stays, or anyone wanting the lowest maintenance home possible. Compact, efficient, and comfortable, it delivers everything you need in a simple, easy-to-care-for footprint.


2
1
900
The Sentinel
Farmhouse living comes to life in The Sentinel, a 2,730 sq. ft. design with a welcoming wrap-around porch that’s perfect for hosting friends, morning coffee, or watching the sunset. Inside, the open layout and warm finishes deliver that classic farmhouse charm you’ve always wanted, with plenty of space for everyday family life.




3
2
2,730
The Liberty
The Liberty is a 3 bed, 2 bath, 1,693 sq. ft. barndominium designed to be the perfect in-law suite, guest home, or vacation retreat. With a smart, open layout and just the right amount of space, it gives guests privacy and comfort while staying close to the main home.


3
2
2
1,693
The Highland Ridge
Highland Ridge is a sprawling 4 bed, 2 bath, 2,548 sq. ft. sanctuary where farmhouse charm meets rock-solid reliability. This family-centered barndominium features an airy open layout that welcomes laughter and connection. Built with premium steel to protect what matters most, it offers a warm, low-maintenance home for your legacy.
4
2
2
2,548


The Timberline
The Timberline is a 1 bed, 1 bath, 840 sq. ft. industrial-strength barndominium designed for modern country living. Its open floor plan, durable steel construction, and flexible layout make it ideal for homeowners who want both comfort and long-lasting performance in a compact footprint.
1
1
2
840


ENGINEERED SPECS
STANDARD SIZES
LOFT CONFIGURATIONS
- 30' x 40' Residential
- 40' x 60' Workshop
- 50' x 100' Industrial
- Custom Dimensions Available
- Partial Second Story
- Full Mezzanine Options
- Clear Span Support
- Integrated Staircase Frames
BAYS & PORCHES
TECHNICAL OPTIONS
- Single to Quad Bay Doors
- Wrap-around Porch Frames
- Leanto Extensions
- Custom Overhang Details
- Insulation Packages
- Code-Compliant Engineering
- Snow and Wind Load Specs
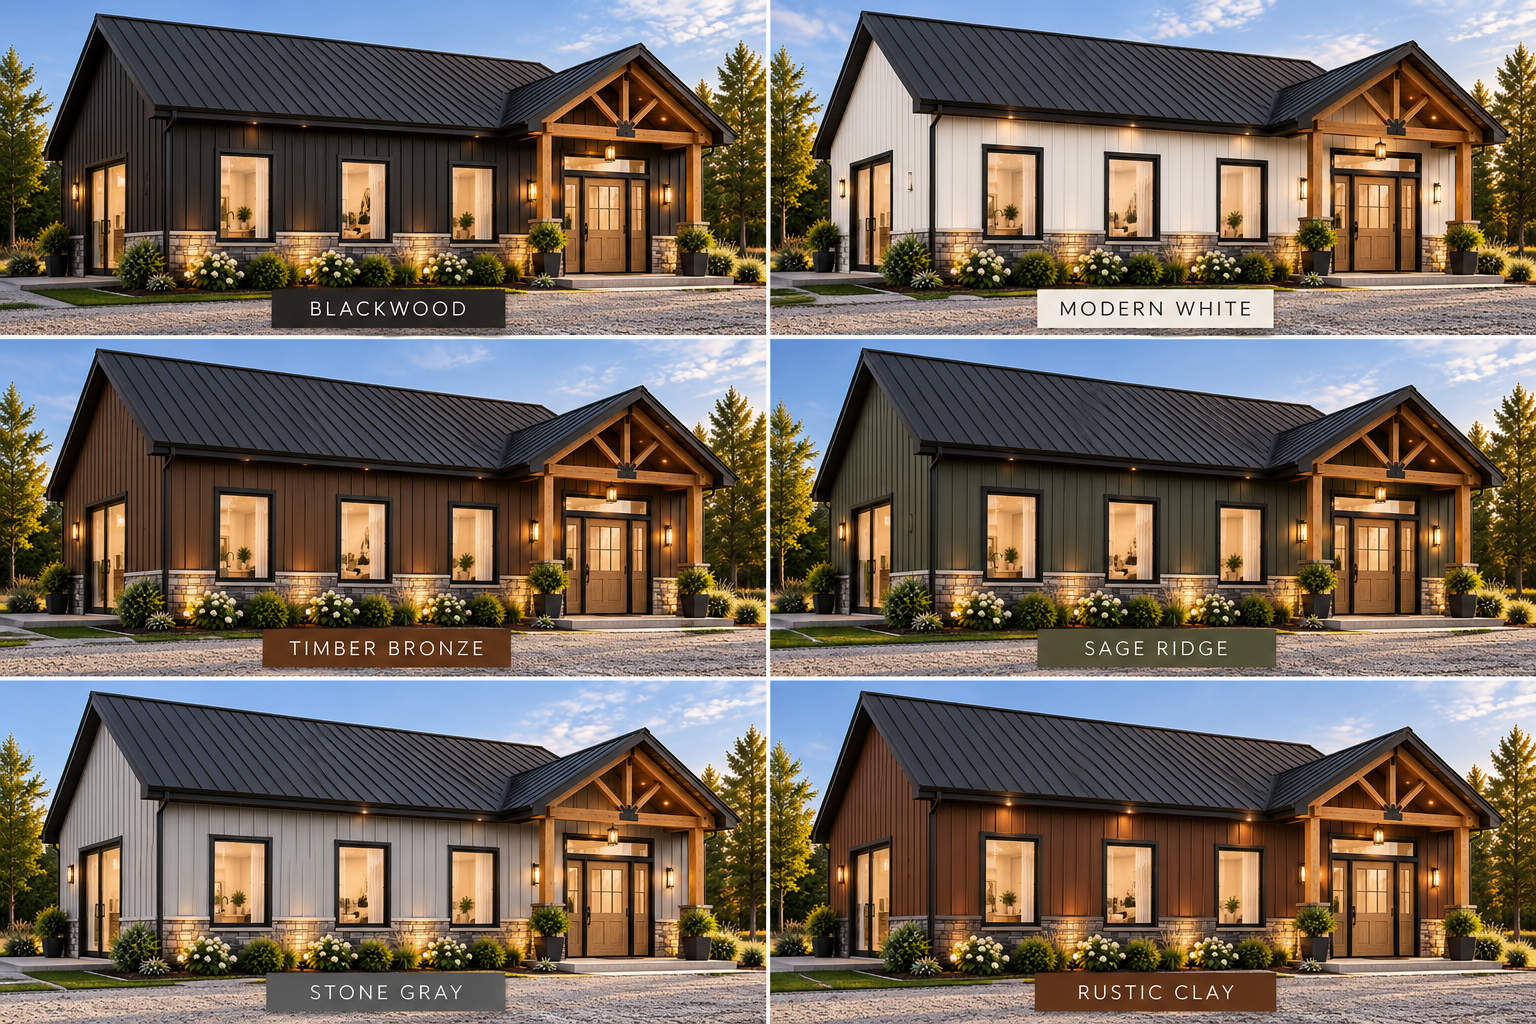
- Exterior Finish Variety